01 / CONCEPTUAL
Spatial Narratives
Concept-led environments that turn movement, light and sequence into an architectural story.
↗Architecture, interiors and film environments shaped through proportion, movement, light and narrative thinking.
Architecture is frozen cinema. Every structure tells a story, every space evokes emotion. Through Studio Tripod, Arko bridges the gap between built environment and visual narrative.
The expanded studio approach treats every project as a sequence of experiences: arrival, threshold, compression, release, light, movement, texture and memory. Function remains central, but atmosphere gives function a human voice.
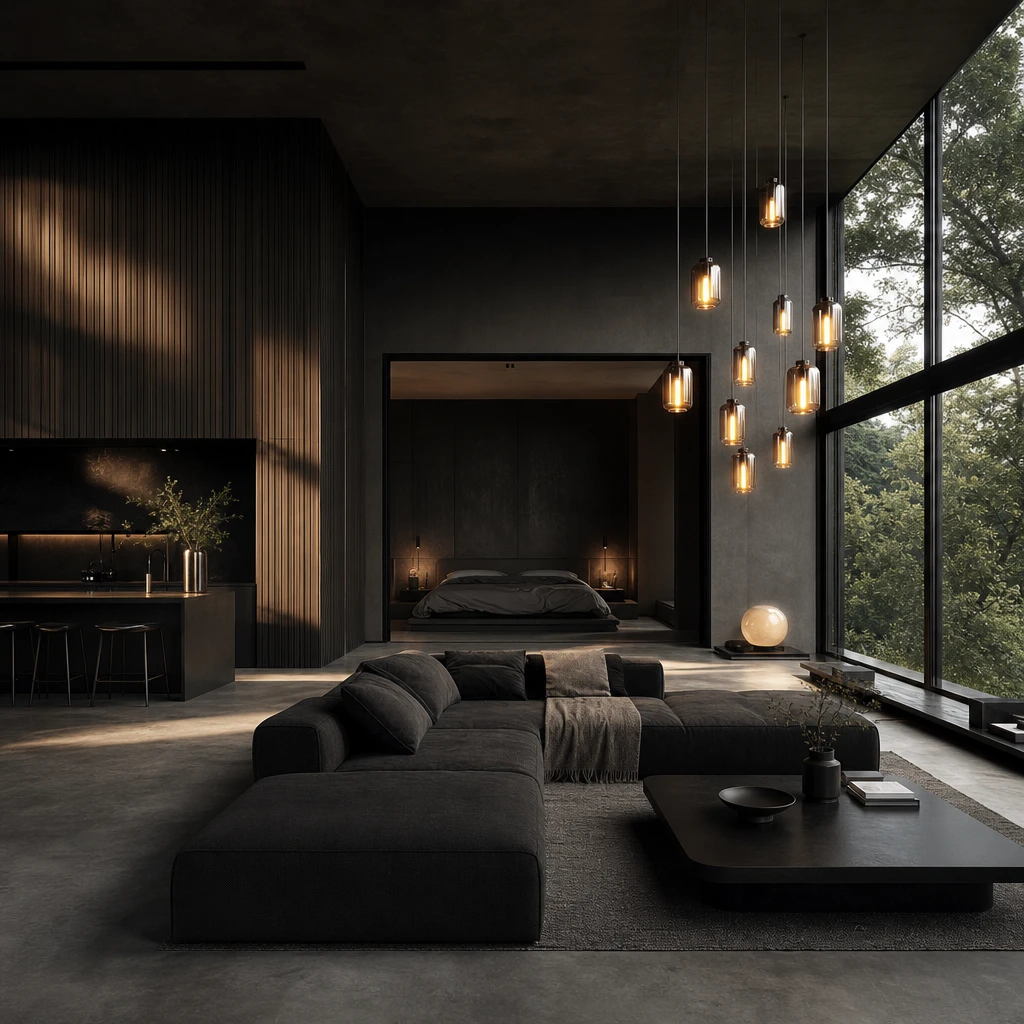
The original architecture portfolio categories are retained and expanded into a clearer service and creative framework.
Concept-led environments that turn movement, light and sequence into an architectural story.
↗Homes shaped around daily rituals, privacy, gathering, comfort and a strong relationship to light.
↗Work and customer environments balancing identity, circulation, operation and memorable experience.
↗Built worlds for camera—designed for blocking, composition, continuity, texture and production realities.
↗Architectural awareness translated to image through framing, geometry, perspective and controlled light.
↗A single design intent carried from early concept through detail, presentation and final experience.
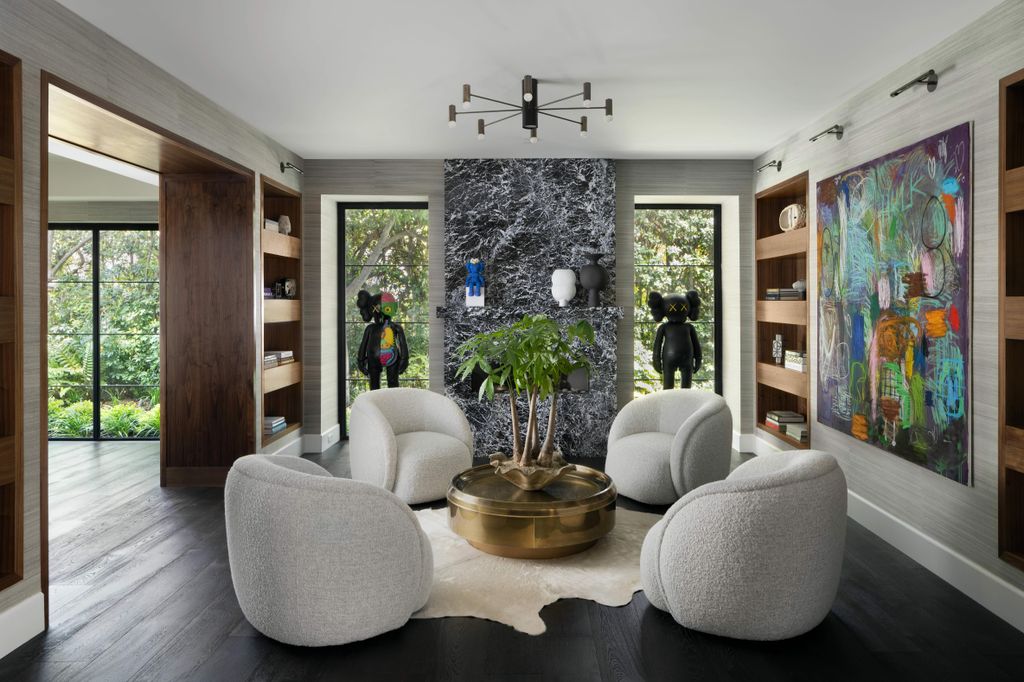
↗
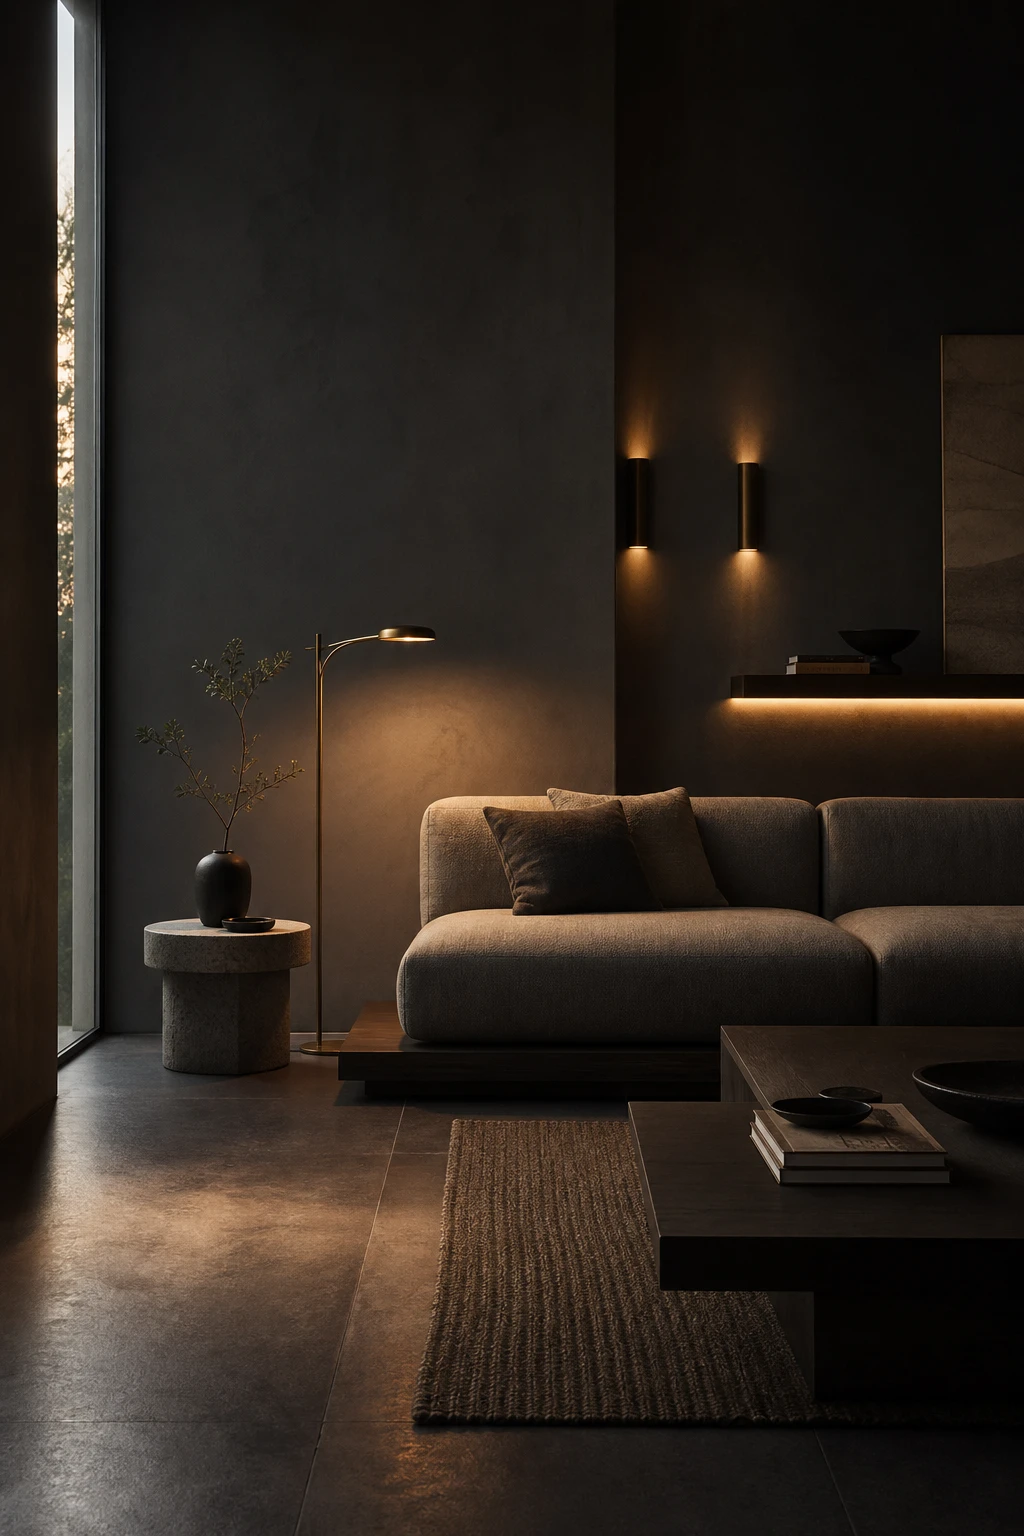
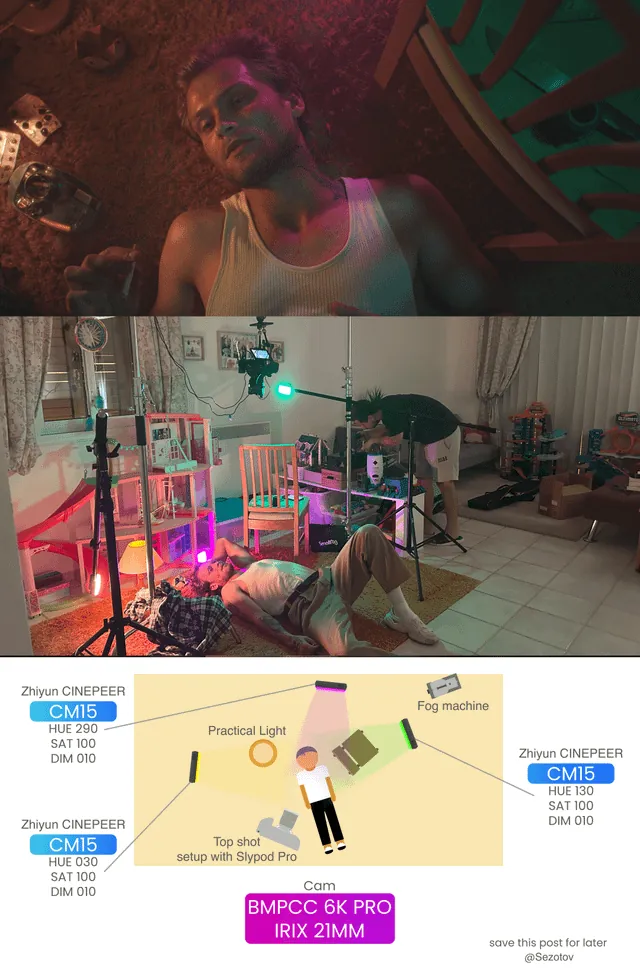
Define needs, constraints, site conditions, ambition, users and the emotional quality the project should hold.
Build a clear organizing idea through zoning, movement, proportion, reference and early visual studies.
Coordinate plan, material, detail, lighting and practical requirements into a buildable design language.
Present the project with drawings, visual direction and coordinated information that keeps the core concept intact.